You are viewing all listings NH Homes with 4 or more Bedrooms between $0 and $30000000 dollars.
- « Back
- 1
- 2
- 3
- 4
- 5
- 6
- 7
- 8
- 9
- 10
- 11
- 12
- 13
- 14
- 15
- 16
- 17
- 18
- 19
- 20
- 21
- 22
- 23
- 24
- 25
- 26
- 27
- 28
- 29
- 30
- 31
- 32
- 33
- 34
- 35
- 36
- 37
- 38
- 39
- 40
- 41
- 42
- 43
- 44
- 45
- 46
- 47
- 48
- 49
- 50
- 51
- 52
- 53
- 54
- 55
- 56
- 57
- 58
- 59
- 60
- 61
- 62
- 63
- 64
- 65
- 66
- 67
- 68
- 69
- 70
- 71
- 72
- 73
- 74
- 75
- 76
- 77
- 78
- 79
- 80
- 81
- 82
- 83
- 84
- 85
- 86
- 87
- 88
- 89
- 90
- 91
- 92
- 93
- 94
- 95
- 96
- 97
- 98
- 99
- 100
- 101
- 102
- 103
- 104
- 105
- 106
- 107
- 108
- 109
- 110
- 111
- 112
- 113
- 114
- 115
- 116
- 117
- 118
- 119
- Next »
- Showing Results 616 to 630 of 1776
New Listing!
![Guilford VT Home for sale $$1,165,000 $349 per sq.ft.]()

$1,165,000 $349 per sq.ft. Guilford VT Home »
4 Beds | 3 Baths | Total Sq. Ft. 3338 | Acres: 3.5Friday Aug 7, 2026
Description: The Governor Carpenter Homestead, a pivotal piece of American history in Guilford, VT, is now accepting applications for its next Steward. This remarkable property was constructed in 1772 by Benjamin Carpenter, Vermont's first Lieutenant Governor. Lovingly maintained for decades, the residence combines historic integrity with modern functionality. Key features include: Architectural Significance: A gracious, charming house featuring a central chimney and a unique, squared-off Palladian window over the front door - one of only four known examples in Vermont. Historic Details: Five working fireplaces (including a large living room hearth with a beehive oven), and the original one-hole privy in the carriage house. Scenic Surroundings: Located across a dirt road from a lovely pond with remnants of an old barn foundation. Revolutionary Lore: An enclosed garden near the house is traditionally believed to have been a former campsite of Ethan Allen and the Green Mountain Boys. Modern Comfort: Features 21st-century plumbing while preserving its authentic character. New septic system installed in 2020. This is an unparalleled opportunity to own a property rich in history, charm, and character. A short drive to Brattleboro and everything it has to offer. Boston: 2.5 hrs. NYC 4 hrs. {Additional 30+/- acres available for an additional $250,000} See MLS Property & Listing Details & 45 images.

$1,800,000 $391 per sq.ft. Hales Location NH Home »
4 Beds | 6 Baths | Total Sq. Ft. 4599 | Acres: 0.51Thursday Jul 23, 2026
Description: A rare opportunity to own this exceptional custom home in Hales Location, one of the Mount Washington Valley's most sought after luxury golf communities, where exceptionally low property taxes and a deeded membership to the award winning 9 hole golf course create an unmatched lifestyle. From the moment you enter, soaring ceilings, expansive windows, and a striking stone hearth gas fireplace create an impressive yet welcoming living room. Just beyond, a sun filled three season room with a wall of windows captures seasonal mountain views and provides the perfect space for relaxing or entertaining. The kitchen is both beautiful and functional, featuring granite countertops, maple cabinetry, a walk in pantry, and a bright breakfast nook. A formal dining room and private office with double glass doors offer ideal spaces for gatherings and working from home. The main level is completed by a stunning primary suite with a luxurious ensuite bath, a guest bath, and an oversized laundry room with abundant storage and an additional bath conveniently located off the heated two car garage. Upstairs, you'll find three spacious bedrooms, two full baths, and additional access to a large bonus room over the garage, offering flexible space for guests, hobbies, or recreation. Designed with entertaining in mind, the finished walk out lower level features a billiards area, multiple sitting spaces, a cozy gas stove, and a three quarter bath. Sliders lead to the beautifully landscaped backyard, while the deck above provides another place to enjoy seasonal mountain views. Community amenities include onsite dining at the White Mountain Hotel & Resort, along with water, road maintenance, and trash service through the HOA. Nearby trails lead directly to Echo Lake State Park for swimming, hiking, and biking, while North Conway Village is just minutes away for shopping, dining, tax free shopping, and year-round recreation. Shown by appointment. Three bedroom septic. See MLS Property & Listing Details & 60 images.
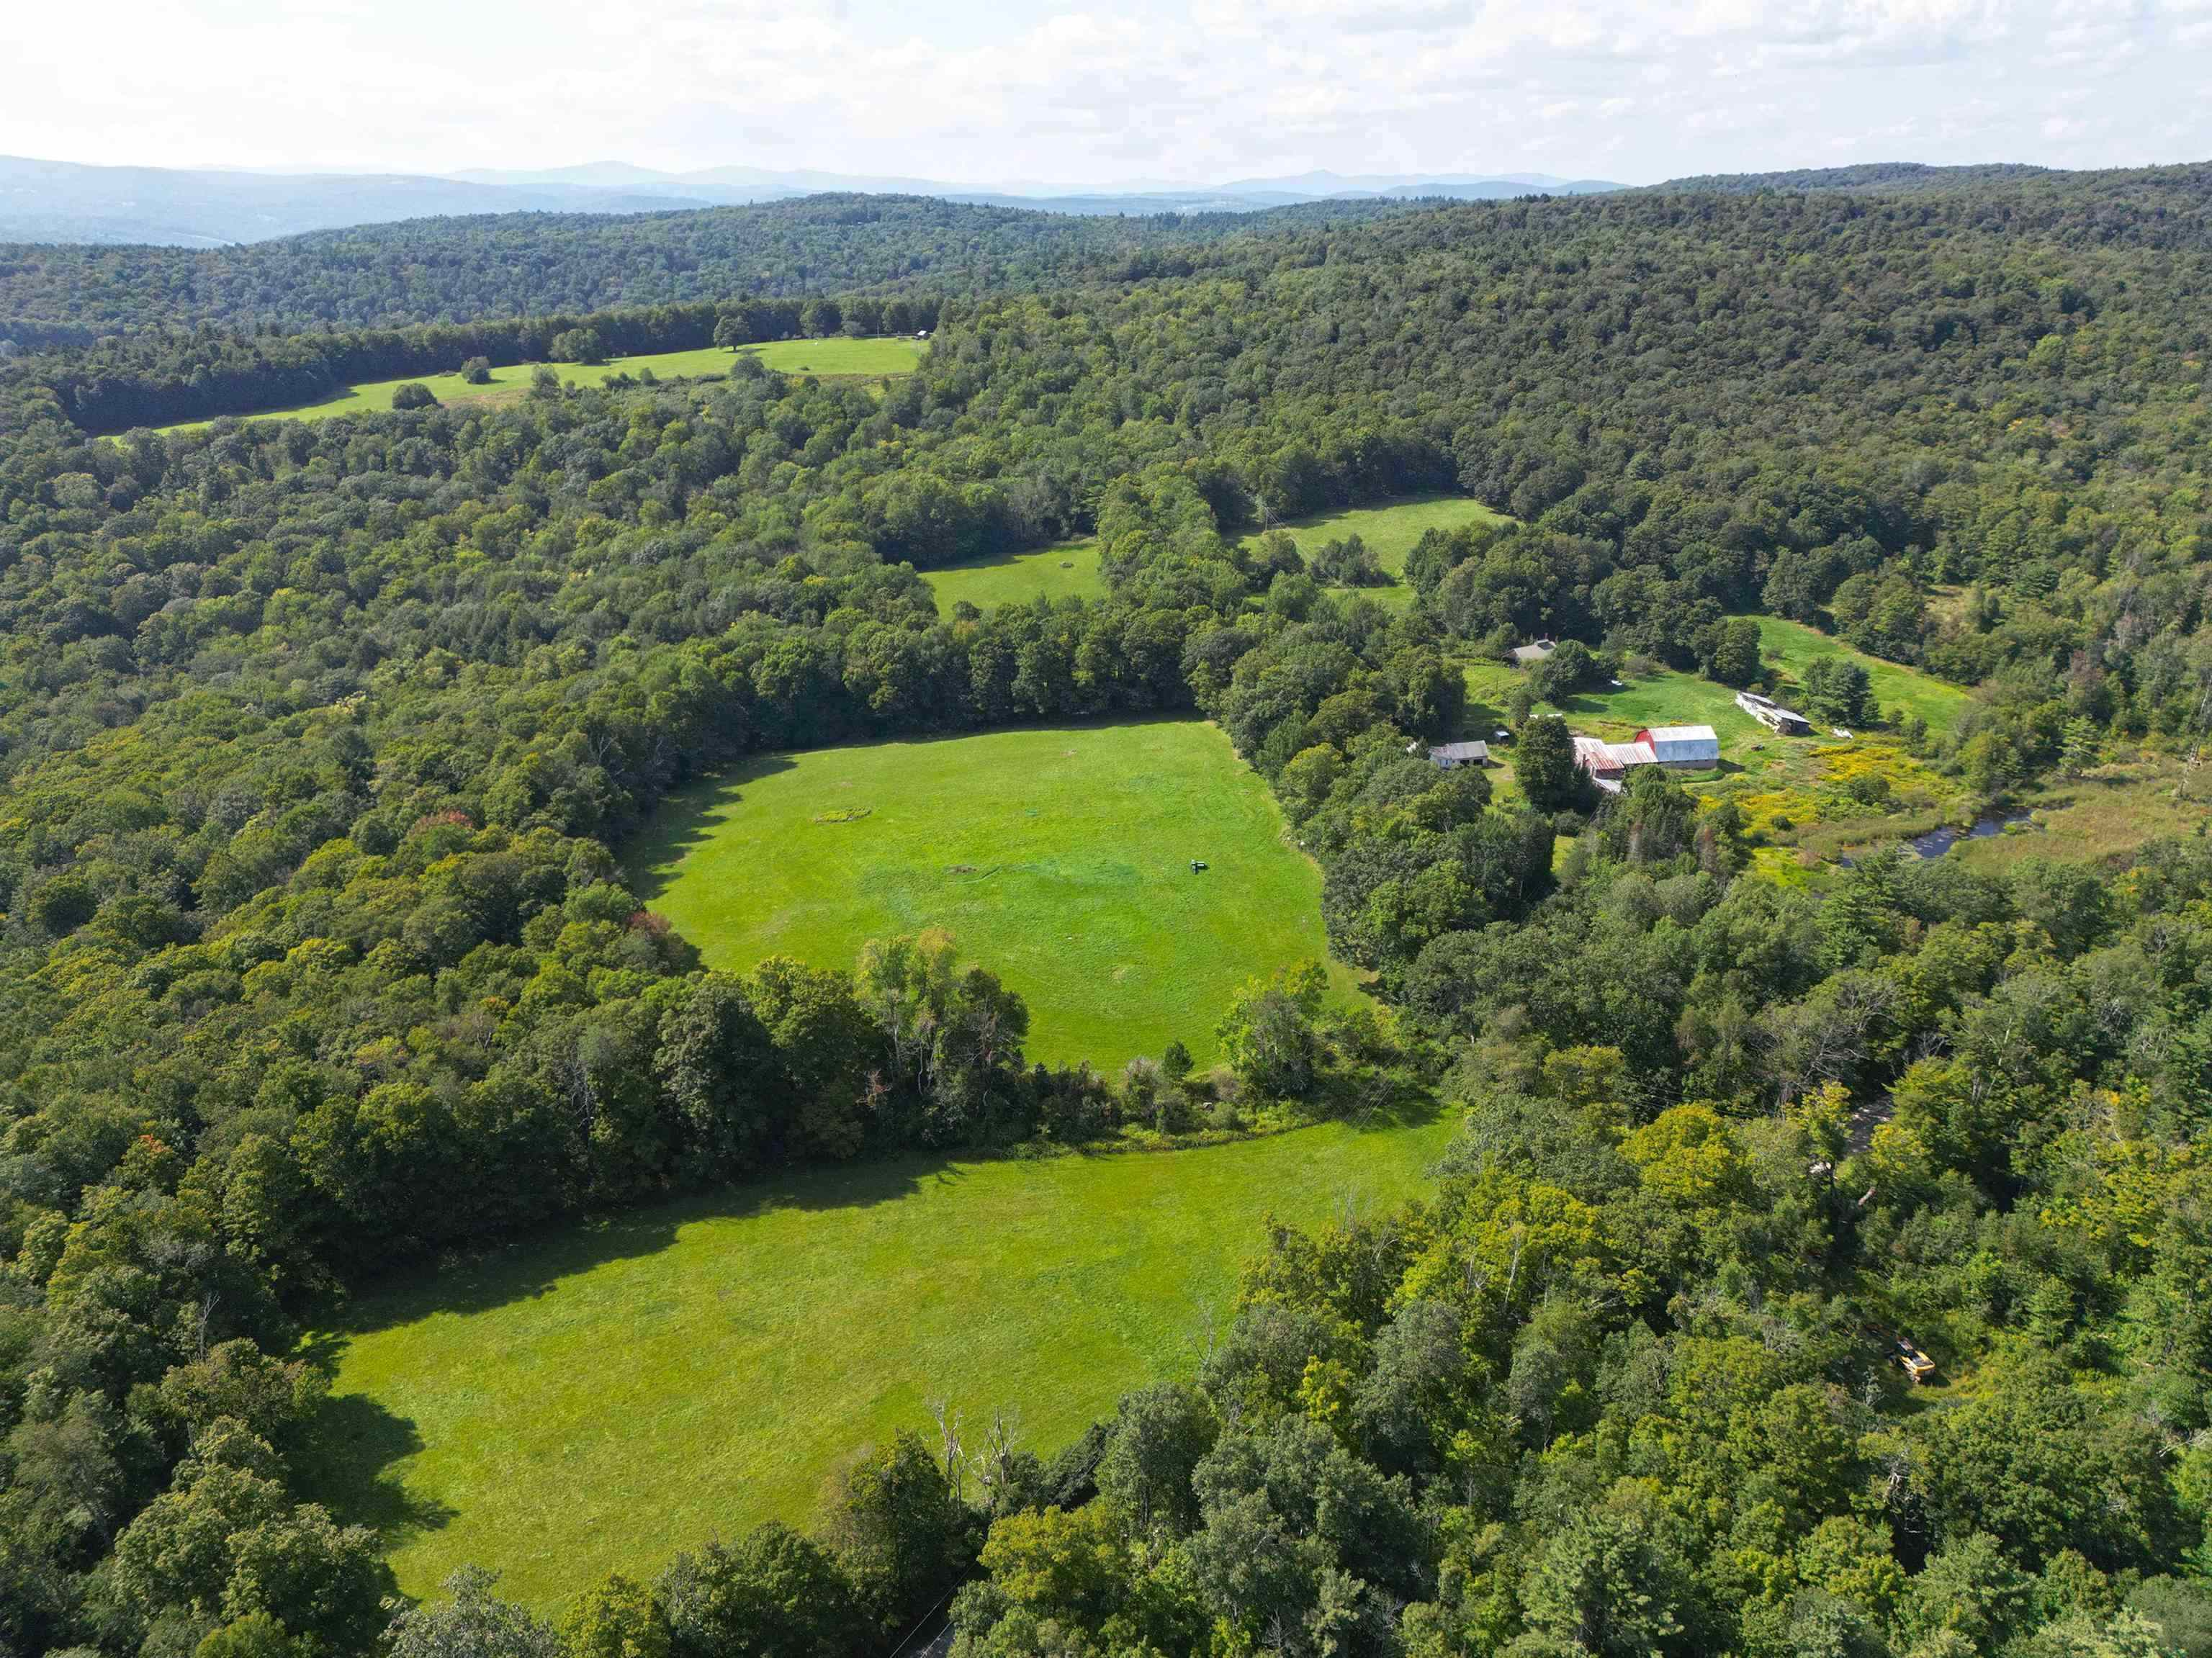
$825,000 $674 per sq.ft. Halifax VT Home »
5 Beds | 1 Baths | Total Sq. Ft. 1224 | Acres: 216Wednesday May 13, 2026
Description: Imagine 216 acres of rolling fields, serene woodlands, and a glowing sugarbush tucked along a quiet country dirt road near the Massachusetts border in Halifax, just a short drive to Brattleboro and Wilmington. Held by the same family for generations, this timeless Southern Vermont property includes a farmhouse, barns, and several outbuildings ,many ready for restoration, reimagining, or replacement. Historic stone walls trace through the landscape, while a peaceful wetland area creates a natural haven for wildlife. Blending character with practicality, the property also offers solid infrastructure already in place, including power, a newer well, a newer roof, and the essential groundwork to move your vision forward. The land is truly the centerpiece, featuring sweeping open fields, a productive sugarbush, and marketable timber. See MLS Property & Listing Details & 40 images.

$959,900 $291 per sq.ft. Halifax VT Home »
4 Beds | 3 Baths | Total Sq. Ft. 3300 | Acres: 65Monday Jun 15, 2026
Description: Set on 65± acres, this four-bedroom, three-bath home offers the privacy, views, and outdoor lifestyle that so many buyers seek in Southern Vermont. Perched to capture sweeping mountain views and spectacular sunsets, the home welcomes you with a covered front porch where you can relax and take in the ever-changing landscape. Inside, the spacious floor plan is designed for comfortable year-round living, while the outdoor spaces truly set this property apart. A rear deck connects directly to the swimming pool, creating an ideal setting for summer entertaining, family gatherings, or simply enjoying Vermont's warmer months. After a day exploring the property, unwind in the hot tub while taking in the peaceful surroundings. The expansive acreage provides endless opportunities for recreation and exploration. Established trails wind throughout the property, perfect for hiking, ATV riding, snowshoeing, or simply enjoying your own private woodland retreat. An oversized two-car garage provides ample space for vehicles, recreational equipment, and tools, while the charming little barn offers additional storage for ATVs, lawn equipment, and all the toys needed to enjoy Vermont's four seasons. Conveniently located just minutes from the Massachusetts border, this property offers easy access from Greenfield, Northampton, and the greater Boston area. You'll also enjoy being a short drive from Mount Snow for skiing and year-round recreation, as well as the shops, restaurants, and charm of historic downtown Wilmington. Whether you're looking for a primary residence, vacation getaway, or a private Vermont retreat with room to roam, 598 Hubbard Hill Road offers the perfect blend of comfort, recreation, and natural beauty. See MLS Property & Listing Details & 42 images. Includes a Virtual Tour

$3,800,000 $300 per sq.ft. Halifax VT Home »
Waterfront on Pond4 Beds | 8 Baths | Total Sq. Ft. 16736 | Acres: 177.4
Monday Sep 22, 2025
Description: Exceptional 177+ Acre Estate with Luxury Log Home, Event Venue & Craft Beverage Facilities. Experience unmatched luxury and opportunity on this remarkable 177+ acre estate. Featuring an 8,000+ sq ft timber frame log home, a 7,100 sq ft finished event venue, and on-site winery, craft brewery, and champagne-making facilities, this turn-key property is ideal as a private residence, retreat, or destination business. The custom log home showcases vaulted ceilings, radiant in-floor heating, hardwood and stone flooring, and imported Italian tile. A chef's kitchen and expansive 800' wraparound deck offer the perfect space to entertain while enjoying stunning 360-degree mountain, vineyard, and valley views. The boutique vineyard supports in-house wine production, complemented by a dedicated beer brewing system and traditional méthode champenoise champagne facility--perfect for tastings or exclusive label production. The event venue includes a second commercial kitchen, two custom bars, elegant restrooms, and a 7,900 sq ft stone patio with cascading fountains--ideal for weddings, retreats, and celebrations. Freshly painted and impeccably maintained, this estate offers total privacy with year-round recreation nearby, including Wilmington's fine dining, Sunset Lake, and Hermitage Golf Club. A rare opportunity--schedule your private tour today. See MLS Property & Listing Details & 60 images.

$475,000 $153 per sq.ft. Hancock NH Home »
4 Beds | 3 Baths | Total Sq. Ft. 3100 | Acres: 0.24Wednesday Jun 10, 2026
Description: Looking for classic New England charm in a beautifully updated, move in ready Victorian within walking distance of Hancock's historic village? Take in views of Mount Skatutakee from your back deck and enjoy the rare benefit of directly abutting conservation land, easy walking access to the library, café, school, market, artisan cheese shop, historic inn, and picturesque Norway Pond, for summer swimming and winter skating. Enjoy Hancock's summer farmers market featuring local food trucks and vendors, along with beloved community traditions such as Hancock Old Home Days. Beautifully maintained 4 to 5 bedroom, 2.5 bath home offers the character and warmth of a historic village residence while providing the updates today's buyers appreciate. Step inside to discover sun-filled living spaces, gleaming wood floors, high ceilings, and a flowing floor plan ideal for both everyday living and entertaining. The spacious living and dining rooms showcase timeless architectural details, while the updated kitchen features abundant cabinetry, granite countertops, stainless steel appliances, and a center island perfect for gathering with family and friends. Just off the kitchen, a cozy four-season sunroom offers exceptional versatility perfect for reading, relaxing, enjoying your morning coffee, or serving as a generous mudroom with laundry and plenty of room for seasonal outdoor gear. Recently finished third floor adds valuable living space and flexibility, providing an ideal setting for a guest suite, playroom, home office, studio, or media room. Outside, enjoy a two-tiered backyard, picket-fenced front lawn, mature landscaping, and a peaceful backdrop rarely found in a village setting. The back deck offers a wonderful place to entertain, dine outdoors, or simply take in the views of Mount Skatutakee. Rare opportunity to own a move-in-ready Victorian where historic character, modern updates, scenic surroundings, and a quintessential New England lifestyle come together beautifully. See MLS Property & Listing Details & 37 images. Includes a Virtual Tour

$549,000 $249 per sq.ft. Hancock NH Home »
Price Change! Reduced by $11,000 down 2% on July 24th 2026
4 Beds | 2 Baths | Total Sq. Ft. 2206 | Acres: 0.9
Wednesday Jul 8, 2026
Description: Welcome to 7 Bennington Rd. in Hancock, New Hampshire, a well-maintained property offering character, flexibility, and strong rental potential. Set within walking distance of historic downtown Hancock and beautiful Norway Pond, this home combines village convenience with the privacy and charm of a classic New Hampshire setting. The main house features three bedrooms and is in excellent overall condition, with many recent upgrades that make it comfortable and ready to enjoy. A separate two-bedroom accessory dwelling unit/apartment adds valuable flexibility for rental income, guest space, or additional living arrangements. This setup gives buyers several options, whether they choose to occupy one space and rent the other or use the property to accommodate changing needs over time. Outside, the property is enhanced by beautiful gardens, established landscaping, and a peaceful gazebo that creates a welcoming place to relax or entertain. The barn adds another layer of usefulness, with a lower level that could serve well for vehicle parking, storage, workshop space, or hobbies. With proper approvals, buyers may also want to explore future possibilities for additional finished space. The location is ideal for those who appreciate small-town living while still wanting access to larger employment and travel centers. Concord and Manchester are within reach, and Boston is accessible for commuting, weekends, or city connections. With its excellent condition, recent improvements, separate apartment, inviting outdoor spaces, and useful barn, 7 Bennington Rd. is a rare Hancock opportunity with the kind of versatility that works for many different buyers. See MLS Property & Listing Details & 60 images.
Under Contract
![Hancock NH Home for sale $$675,000 $338 per sq.ft.]()

$675,000 $338 per sq.ft. Hancock NH Home »
4 Beds | 3 Baths | Total Sq. Ft. 3535 | Acres: 4.5Friday Jun 26, 2026
Description: Nestled amidst a beautiful landscape, just minutes from the historic charm of Hancock Village, this home offers an unparalleled blend of versatility, comfort, and quality finishes. Designed with thoughtful longevity in mind, this home effortlessly accommodates multi-generational living without compromising on privacy or comfort.True one-floor living is executed flawlessly here. The heart of the main level of this home is an elegant sun-drenched Great Room with a propane fireplace, a stacked stone mantle, large wall-to-wall windows and french doors onto a small deck by the forest. Bathed in natural light, this space creates a warm and inviting anchor for daily living and festive gatherings. Apart from the great room sits a separate living space, ideal for reading, listening to music or streaming your favorite films -- it is finished with built-in bookshelves, a second fireplace with a rich wood mantle and wood stove insert. For the home chef, the gourmet kitchen is fully equipped with a gas cook-top, double ovens, beautiful finishes, and a spacious, well-designed walk-in pantry with storage space to spare. A separate dining room is just off the kitchen. The main level also hosts two bedrooms, including a spacious primary suite complete with a beautifully updated bath. What truly sets this property apart is the private, separate-level in-law suite. Fully ADA accessible, this well-designed living space functions as its own private home, complete with a full kitchen, dedicated bedrooms, a pristine full bath, and its own laundry. This serene woodland sanctuary rests on 4.5 acres and abuts permanently protected conservation land. You will find gardens with specimen trees and bushes, flowers and a beautiful water feature all highlighted with beautiful stone walls and pathways. Five minute drive to Norway Pond, Lake Nubanusit and to the Harris Center hiking trails,an organization which has created a super-sanctuary of 43,000 conserved acres See MLS Property & Listing Details & 56 images.
New Listing!
![Hancock NH Home for sale $$799,000 $368 per sq.ft.]()

$799,000 $368 per sq.ft. Hancock NH Home »
4 Beds | 3 Baths | Total Sq. Ft. 2170 | Acres: 5.79Wednesday Aug 26, 2026
Description: Live your life and lifestyle and be surrounded by all New England in an idyllic quintessential New England town near fabulous Peterborough. This beautifully crafted Craftsman style home offers the perfect blend of privacy, comfort, and convenience. Set on 5.7 wooded acres this exceptional new construction home is designed with today's lifestyle in mind. The thoughtfully planned floor plan features 2 PRIMARY BEDROOMS, one on the first floor and one on the second floor! Of course there is the must have front porch which leads to a bright, open concept living space that is perfect for both everyday living and entertaining. The stunning center-island kitchen showcases quartz countertops, upscale white cabinetry, and stainless steel appliances. EFFICIENT and ABUNDANT living...The Dining area has direct access to the 12' x 16' deck, and the spacious fireplaced family room. The 1ST FLOOR PRIMARY SUITE serves as a private retreat, complete with a luxurious glassed shower, featuring custom tile work, a dual sink quartz vanity, and a generous walk in closet. UPSTAIRS you'll find two additional well sized bedrooms that share a beautifully appointed full bath with quartz countertops. The large BONUS ROOM provides flexible space for a home office, media room, playroom, or additional guest bedroom. Additional highlights include a two-car garage, mudroom entry, first-floor laundry room, and a WALKOUT lower level offering excellent potential for future finished living/rec. space, such as a family room, game room, or home theater. The rocks on site are for future landscaping features and are not be assumed to indicate ledge. Near the regional airport or drive to Manchester....Conval Schools and Schools/College-Keene. VISit today! All Photos are Reasonable Facsimile. Lot may be purchased for $140,000 with no buyer tie-in. See MLS Property & Listing Details & 34 images.
Under Contract New Listing!
![Hanover NH Home for sale $$750,000 $510 per sq.ft.]()

$750,000 $510 per sq.ft. Hanover NH Home »
4 Beds | 2 Baths | Total Sq. Ft. 1470 | Acres: 0.13Tuesday Aug 4, 2026
Description: A well-maintained four-bedroom, one-and-a-half-bath home close to downtown Hanover and Dartmouth College. Roughly 1,500 square feet, with hardwood floors throughout, large bedrooms, and generous living areas. Outside, a nice yard adds space rarely found this close to the center of town. Buy now and start collecting rental income immediately- a signed lease is in place through July 31, 2027, at $5,400 per month, with up to $6,000 in annual utility coverage for the tenant included. It's a turnkey investment for a buyer who wants stable cash flow with no lease-up period. 2025 Operating Costs: Oil: $1,980.73 Electric: $3,314.92 Insurance: $1,913.00 Lawn and driveway care: $840.00 Once the lease concludes, the property also transitions well to a primary residence -- the large bedrooms, hardwood floors, and proximity to downtown Hanover and Dartmouth make it just as appealing for an owner-occupant as it is for an investor. See MLS Property & Listing Details & 36 images.
Under Contract
![Hanover NH Home for sale $$879,000 $492 per sq.ft.]()

$879,000 $492 per sq.ft. Hanover NH Home »
4 Beds | 2 Baths | Total Sq. Ft. 1788 | Acres: 0.23Friday Jun 26, 2026
Description: In Town Corner Lot, sits this 4 bedroom, 2 bath Cape style home with sidewalks to Dartmouth and Main Street. The first floor has open floor plan with large living room, dinning area, 2 bedrooms and full bath. The second floor has an additional 2 bedrooms and nicely updated 3/4 bathroom and possible office space. A solid home in a great location would make a great investment or a primary residence. See MLS Property & Listing Details & 30 images.

$925,000 $551 per sq.ft. Hanover NH Home »
Price Change! Reduced by $170,000 down 18% on July 31st 2026
4 Beds | 2 Baths | Total Sq. Ft. 1680 | Acres: 3
Wednesday Jul 1, 2026
Description: Nestled in the heart of the charming village of Etna sits this quintessential four bedroom farmhouse that offers a rare blend of historic character, natural beauty and country living. Set on three picturesque acres of pasture, fields and a bordering brook, the property provides a peaceful setting with room to roam, garden or enjoy outdoor recreation. Inside, the home is rich with timeless farmhouse charm, featuring warm hardwood floors, exposed beams, and inviting living spaces that reflect its heritage while offering everyday comfort. The four bedroom layout provides ample space for family, guests, or a home office. Outside, a classic detached barn adds both character and functionality, complete with stalls and plenty of space for hobbies or storage. Meandering paths and trails wind through and around property, inviting exploration and offering opportunities for walking, riding, and enjoying the surrounding landscape. Whether you're seeking a country retreat, a small farm, or a historic New England home with enduring appeal, this Etna farmhouse offers a unique opportunity with close proximity to the Etna Library and Hayes Nature Preserve. See MLS Property & Listing Details & 32 images.
Under Contract
![Hanover NH Home for sale $$999,000 $526 per sq.ft.]()

$999,000 $526 per sq.ft. Hanover NH Home »
4 Beds | 3 Baths | Total Sq. Ft. 2252 | Acres: 0.51Friday Jul 24, 2026
Description: Tucked into a picturesque tree-lined neighborhood with buried power lines, a central grassy common area, and a charming community mailbox gathering spot, this beautifully maintained home offers the perfect blend of comfort and convenience just five minutes from downtown Hanover. A welcoming covered front porch leads into a gracious foyer, while a second entrance from the attached two-car garage provides easy access directly into the kitchen. The main level is thoughtfully designed for both everyday living and entertaining, featuring a bright kitchen with a casual dining area, a separate formal dining room that could also serve as a home office or den, and a spacious living room anchored by a cozy gas fireplace. The living room opens directly onto the large back deck with built-in bench seating, where you can enjoy peaceful views of the level grassy backyard and the wooded backdrop beyond. A convenient half bath completes the main level. Upstairs, the home offers four bedrooms, including a serene primary suite with its own 3/4 bath and walk-in closet. Three additional bedrooms share a well-appointed full bath, providing comfortable accommodations for family and guests alike. The walk-out lower level is partially finished, offering flexible space for a recreation room, media area, gym, or hobby space, while also housing the laundry area and additional storage. Ideally situated just minutes from Dartmouth College, DHMC, and all the shops, restaurants, and cultural amenities of downtown Hanover, this home combines a serene neighborhood setting with exceptional proximity to everything the Upper Valley has to offer. Only 5 minutes to downtown Hanover, this is a rare opportunity to enjoy peaceful residential living without sacrificing convenience. See MLS Property & Listing Details & 44 images. Includes a Virtual Tour
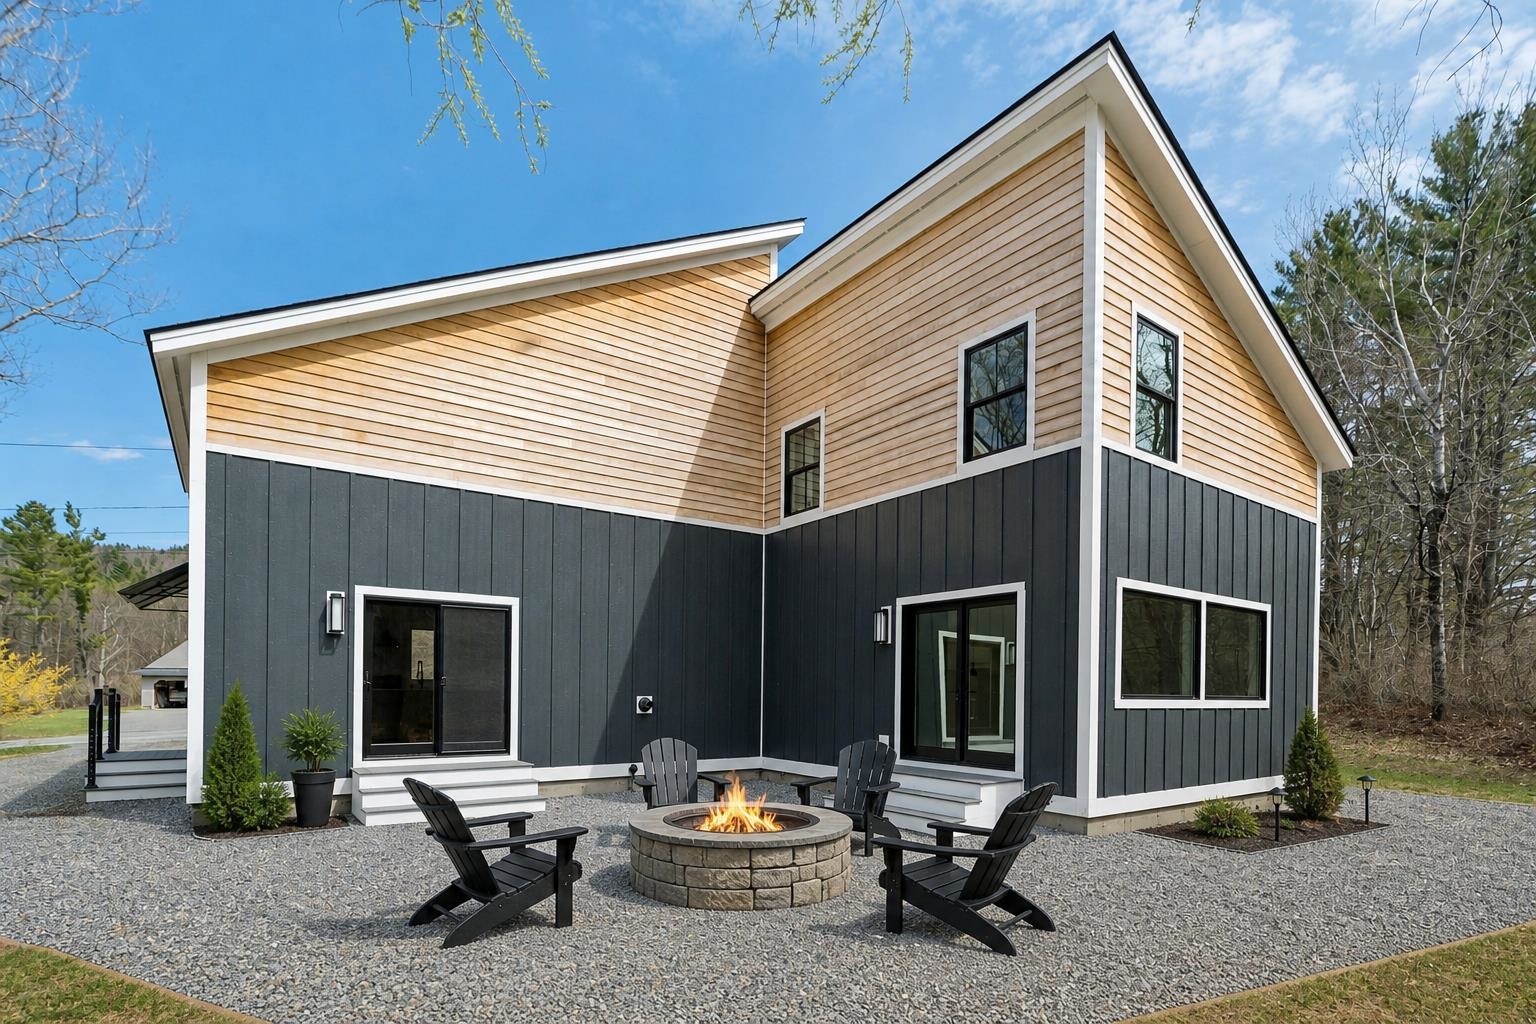
$1,145,000 $527 per sq.ft. Village of Etna in Town of Hanover NH Home »
Price Change! Reduced by $130,000 down 11% on August 18th 2026
4 Beds | 2 Baths | Total Sq. Ft. 2172 | Acres: 5.1
Wednesday May 6, 2026
Description: Price adjustment! This BRAND NEW home is a fresh, modern offering in Etna. This contemporary offers a composed, modern feel, combining clean lines with durable finishes. The main level is designed for connection while maintaining definition, with kitchen and dining areas that flow naturally yet feel purposeful. Vaulted ceilings and large windows bring in abundant natural light, and the finishes are current and understated, keeping the focus on space and light. Four bedrooms are thoughtfully distributed across two floors, offering flexibility for guests, work-from-home needs, or long-term living. The primary suite is comfortable and private, and the first-floor laundry adds everyday convenience. A lofted living room adds architectural interest and a sense of openness, creating a light-filled upper level that overlooks the main living space. This area connects seamlessly to an additional second-floor bedroom, providing a flexible option for guests, a studio, or a quiet retreat. The setting is peaceful, with level land that invites a range of uses while remaining easy to maintain. Outdoor space extends the living experience, offering room to garden, gather, or simply enjoy the surroundings. A detached two-car garage and generous parking area complement the home without overwhelming the site. Inside, storage is well considered, with ample closets and practical spaces that support organized, everyday living. Located just minutes from Hanover and Dartmouth, and within the Dresden School District, the property offers a compelling balance of accessibility and a more relaxed pace. Clean, modern, and thoughtfully designed, this home is well executed and ready for immediate enjoyment. See MLS Property & Listing Details & 49 images. Includes a Virtual Tour
Under Contract
![Hanover NH Home for sale $$1,250,000 $453 per sq.ft.]()
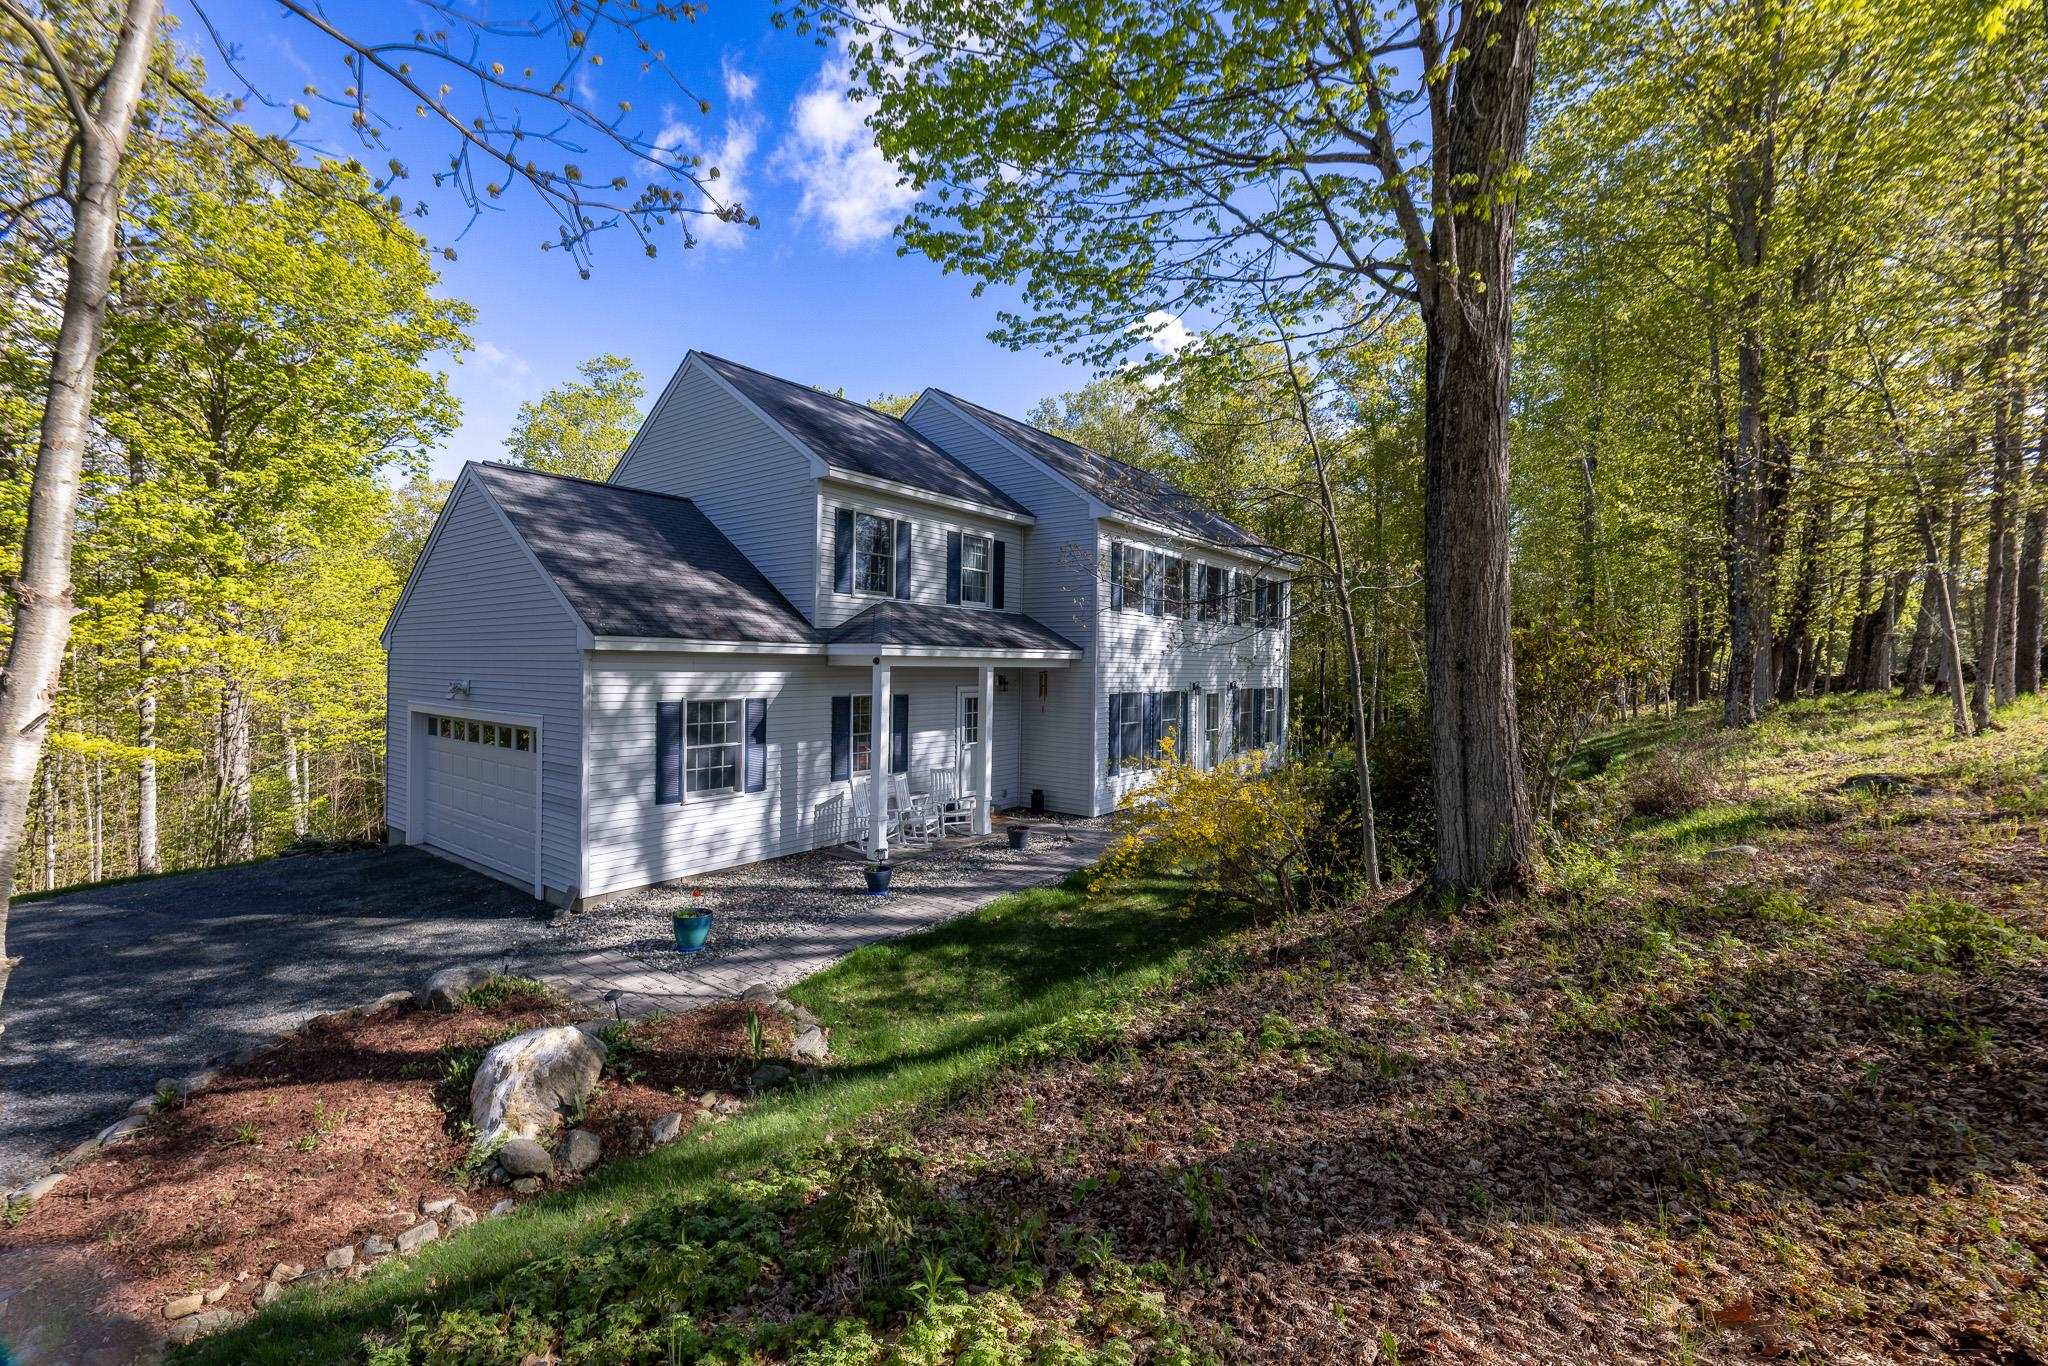
$1,250,000 $453 per sq.ft. Hanover NH Home »
4 Beds | 3 Baths | Total Sq. Ft. 2760 | Acres: 6.3Wednesday Jun 10, 2026
Description: Tucked away on 6.3 acres, this classic 1998 Colonial offers a rare blend of seclusion and modern comfort. Built and lovingly maintained by the original owner, the home has a spacious open floor plan, and abundant natural light through oversized windows. The heart of the home is the bright eat-in kitchen, opening to the back deck--perfect for morning coffee while watching local wildlife. Upstairs, the second floor features a generous primary suite, three additional bedrooms, and a versatile den/office. Downstairs, the large, unfinished walkout basement is a blank canvas. Whether you envision a home gym, a media room, or an expansive workshop, the possibilities are endless. Complete with an attached two-car garage, this is the perfect place to call home. See MLS Property & Listing Details & 36 images.
- « Back
- 1
- 2
- 3
- 4
- 5
- 6
- 7
- 8
- 9
- 10
- 11
- 12
- 13
- 14
- 15
- 16
- 17
- 18
- 19
- 20
- 21
- 22
- 23
- 24
- 25
- 26
- 27
- 28
- 29
- 30
- 31
- 32
- 33
- 34
- 35
- 36
- 37
- 38
- 39
- 40
- 41
- 42
- 43
- 44
- 45
- 46
- 47
- 48
- 49
- 50
- 51
- 52
- 53
- 54
- 55
- 56
- 57
- 58
- 59
- 60
- 61
- 62
- 63
- 64
- 65
- 66
- 67
- 68
- 69
- 70
- 71
- 72
- 73
- 74
- 75
- 76
- 77
- 78
- 79
- 80
- 81
- 82
- 83
- 84
- 85
- 86
- 87
- 88
- 89
- 90
- 91
- 92
- 93
- 94
- 95
- 96
- 97
- 98
- 99
- 100
- 101
- 102
- 103
- 104
- 105
- 106
- 107
- 108
- 109
- 110
- 111
- 112
- 113
- 114
- 115
- 116
- 117
- 118
- 119
- Next »
- Showing Results 616 to 630 of 1776
